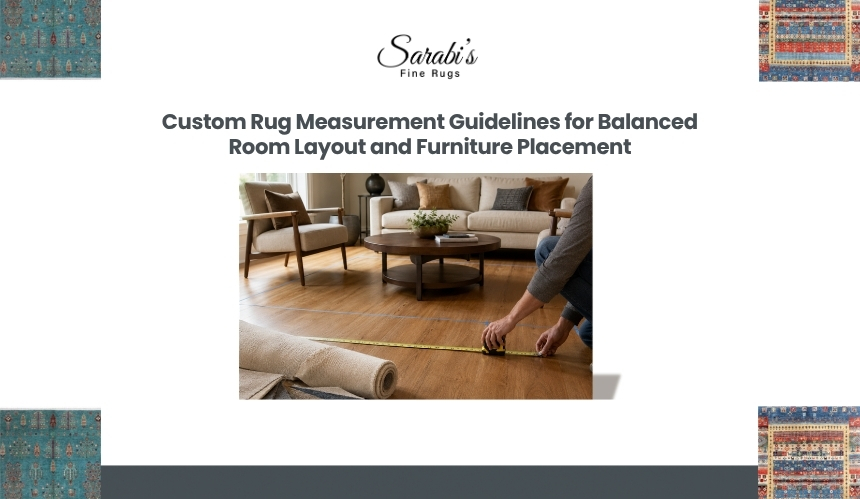
Accurately measuring a space for a custom rug starts with understanding how the rug will interact with furniture placement, walking clearance, and room proportion. A rug that is too small can make furniture feel disconnected, while oversized dimensions can compress visual spacing and restrict movement paths.
Shopping for one? See our custom rugs in Sydney at our North Willoughby showroom.
Interior designers often use rug boundaries to establish seating zones, maintain furniture anchoring, and control visual balance across open floor layouts. Even a difference of a few inches can affect dining chair clearance, doorway movement, or the amount of exposed flooring surrounding the rug perimeter.
This blog explains how to measure different room layouts for a custom rug, which dimensions should be prioritized before ordering, how rug sizing changes by room type, and which common measurement mistakes create layout and placement problems later.
Why Accurate Rug Measurements Affect Room Proportion and Layout
Accurate rug measurements determine how furniture connects within a room and how balanced the overall layout appears. Proper sizing helps define seating zones, maintain comfortable walking clearance, and prevent visual gaps that make a space feel incomplete or overcrowded.
A custom rug functions as a layout anchor rather than just a decorative surface. In open-concept interiors, rug dimensions often influence how individual areas are visually separated, especially between seating, dining, and transition zones. Incorrect proportions can disrupt furniture alignment and create uneven spacing across the floor plan.
How Rug Size Changes Furniture Anchoring
Rug dimensions directly affect whether furniture appears visually connected or isolated within a room. In most seating layouts, at least the front legs of sofas and chairs should remain on the rug to create a unified furniture grouping.
Key fact: A properly sized rug should hold the main seating group together, not sit only under a coffee table. This keeps the furniture visually connected and stops the layout from feeling split apart.
When rugs are undersized, furniture placement can appear fragmented because major pieces sit outside the defined layout boundary. Larger custom rugs help stabilize conversational seating arrangements and distribute visual weight more evenly across the room.
Why Incorrect Rug Dimensions Disrupt Visual Scale
Room scale depends heavily on the relationship between floor exposure, furniture size, and rug coverage. A rug that leaves excessive empty flooring around furniture can make the room feel visually disconnected, while oversized rugs may reduce spatial definition.
Balanced proportions typically maintain a consistent border of exposed flooring around the rug perimeter. This spacing helps preserve architectural symmetry while preventing the rug from overpowering surrounding furniture and wall spacing.
How Traffic Flow Influences Rug Placement Decisions
Walkways and movement paths should remain clear when determining custom rug dimensions. Rug edges placed directly inside high-traffic paths can create awkward transitions and interrupt natural circulation through the room.
Furniture spacing, doorway alignment, and connecting hallways should all be measured before finalizing rug boundaries. In active living spaces, maintaining comfortable walking clearance around the rug perimeter helps preserve both functionality and visual organization.
What Measurements Should Be Taken Before Ordering a Custom Rug?
The correct measurements for a custom rug include the full room dimensions, furniture footprint size, surrounding clearance space, and any architectural obstacles that affect placement. Measuring only the visible open floor area often causes sizing errors that disrupt furniture alignment and room proportion.
Custom rug planning depends on how the rug interacts with furniture positioning and movement paths throughout the space. Accurate measurements help create balanced floor coverage while maintaining comfortable circulation around the room.
1. Measuring Total Floor Space
The first step is measuring the complete usable floor area to understand how much rug coverage the room can visually support. These dimensions establish the rug’s maximum potential size while preserving balanced exposed flooring around the perimeter.
Important measurements usually include:
- Wall-to-wall room dimensions
- Distance between furniture groupings
- Open walking areas
- Entryway spacing
- Clearance near built-in features
Rooms with angled walls, fireplaces, or open-concept layouts should be measured from multiple points to avoid proportion inconsistencies during rug customization.
2. Calculating Furniture Footprint Dimensions
Furniture footprint measurements determine how much of the furniture arrangement should remain anchored on the rug surface. This prevents the rug from appearing disconnected beneath the layout.
In living rooms, measurements should include sofas, chairs, coffee tables, and side-table spacing. In bedrooms, the rug should extend beyond the bed frame enough to create functional floor coverage when stepping out of bed.
3. Accounting for Clearance Around Walls and Walkways
Custom rugs should preserve natural traffic flow throughout the room. Adequate spacing between the rug edge and surrounding walkways helps maintain movement efficiency and prevents the layout from feeling visually compressed.
Clearance planning becomes especially important near doorways, hallway connections, and frequently used seating paths. Balanced perimeter spacing also improves visual symmetry across the room layout.
Practical note: Many rug size guides suggest leaving 18 to 24 inches of visible floor around larger rugs, which helps the room feel balanced instead of crowded. This is a useful check when a rug technically fits but still feels too dominant in the layout.
4. Identifying Fixed Architectural Obstacles
Permanent structural elements can change how a custom rug fits within a room. Measuring around these obstacles helps prevent installation issues and uneven rug exposure after placement.
Features such as fireplaces, floor vents, kitchen islands, stair edges, and swinging doors should all be included during the measurement process. Accounting for these fixed elements early allows the rug dimensions to align more naturally with the room structure.
How Do Rug Measurement Rules Change by Room Type?
Custom rug measurements change based on room function, furniture arrangement, and movement requirements. Living rooms prioritize furniture anchoring, dining rooms require chair clearance, and bedrooms depend on balanced floor coverage around the bed perimeter.
Different spaces create different sizing pressures, which is why using one standard rug dimension approach across every room often leads to layout imbalance or restricted movement.
- Living Room: Rugs should connect the primary seating arrangement instead of floating beneath only the coffee table. Most layouts work best when at least the front legs of sofas and chairs remain on the rug surface to maintain visual cohesion and proportional furniture spacing.
- Dining Room: Dining rugs must extend beyond the table enough to support chair movement during use. Measurements should account for chairs when fully pulled outward, preventing uneven movement and reducing edge interference during seating transitions.
- Bedroom: Bedroom rugs should extend beyond the sides and foot of the bed to create comfortable walking coverage. Limited rug extension can make the room feel visually unbalanced, especially when large bed frames occupy most of the floor area.
- Hallway and Entryway: Hallway runners and entry rugs should maintain clear walking paths without crowding walls or door swing areas. Consistent exposed flooring along the edges usually creates cleaner visual alignment and improves movement flow through narrow spaces.
- Open-Concept Spaces: Open layouts often require larger custom rugs to define separate functional zones between seating, dining, and transitional areas. Rug boundaries help organize the floor plan visually without relying on walls or physical dividers.
Important information: Dining rugs usually need 24 to 30 inches of extra space on each side of the table so chairs can slide back cleanly. A 2026 rug spec guide says this clearance is what keeps chair legs from catching the edge during normal use.
Which Tools and Layout Techniques Improve Rug Measurement Accuracy?
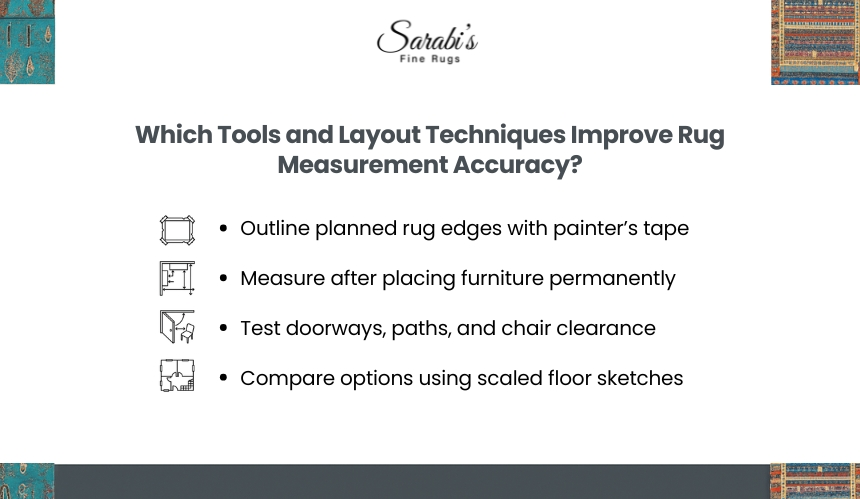
The most effective way to improve rug measurement accuracy is to visualize the rug directly within the room before ordering. Temporary layout mapping helps identify spacing problems, furniture alignment issues, and walkway conflicts before final dimensions are finalized.
Many rug sizing mistakes occur because homeowners estimate dimensions visually instead of testing the rug footprint against the actual furniture layout. Simple measurement tools can make proportion issues immediately visible before purchase.
1. Using Painter’s Tape to Map Rug Boundaries
Painter’s tape helps create a full-scale outline of the rug directly on the floor. This technique allows homeowners to evaluate perimeter spacing, furniture anchoring, and walking clearance using the exact planned dimensions.
Tape mapping is especially useful for:
- Open-concept layouts
- Oversized custom rugs
- Irregular furniture arrangements
- Dining chair clearance testing
- Narrow hallway spacing
It also helps identify whether the rug size feels visually balanced within the room before ordering begins.
Did you know: Floor mapping is especially useful because even a 25 cm overlap rule can look very different once the rug is actually marked in the room. Tape testing helps catch proportion problems before you commit to a custom size.
2. Measuring With Furniture in Its Final Position
Rug measurements should always be taken after furniture placement is finalized. Measuring an empty room without considering the actual furniture layout often produces dimensions that do not support the intended room arrangement.
Sofas, beds, dining tables, and chairs should remain in their expected positions while measurements are recorded. This creates more accurate spacing calculations between furniture edges, walkways, and rug boundaries.
3. Creating a Scaled Floor Layout Before Purchase
Scaled floor sketches help visualize how rug dimensions interact with the room layout before customization begins. Even simple proportional drawings can reveal spacing inconsistencies that may not appear during rough measurements alone.
This method becomes especially valuable in large rooms, asymmetrical layouts, or spaces with multiple furniture zones. Scaled planning also helps compare multiple rug dimension options before selecting a final custom size.
What Common Rug Measurement Mistakes Cause Ordering Problems?
Most custom rug sizing problems happen when measurements are based on visual estimation instead of actual furniture spacing and room clearance. Small measurement errors can affect furniture stability, walkway flow, and overall room proportion once the rug is installed.
Many layout issues become noticeable only after the rug is placed, especially when furniture extends beyond the rug edge or movement paths become restricted. Preventing these mistakes early helps avoid costly resizing or replacement decisions later.
- Choosing Rugs That Are Too Small for Seating Areas: Undersized rugs often leave sofas and chairs visually disconnected from the main layout. This creates fragmented furniture groupings and exposes excessive empty flooring around the seating area.
- Ignoring Door Clearance and Swing Radius: Rug edges placed too close to swinging doors can interfere with movement and cause corner curling over time. Clearance measurements should always include the full door swing path before finalizing rug dimensions.
- Forgetting Dining Chair Movement Space: Dining rugs that do not extend far enough beyond the table perimeter can cause chairs to slide partially off the rug during use. This creates uneven chair support and disrupts dining movement flow.
- Measuring an Empty Room Instead of the Actual Layout: Room dimensions alone do not determine proper rug size. Furniture placement, traffic flow, and spacing between functional zones all influence how the rug should fit within the layout.
- Relying Only on Visual Estimation: Estimating rug dimensions without floor marking or scaled measurements frequently leads to proportion errors. A rug may appear correctly sized in theory, but feel visually unbalanced once placed inside the completed room arrangement.
Frequently Asked Questions
How much space should remain between a custom rug and the wall?
Most room layouts look more balanced when exposed flooring remains visible around the rug perimeter. The exact spacing depends on room size, but consistent clearance helps maintain visual proportion and prevents the rug from overwhelming the layout. Uneven perimeter spacing can make the room feel asymmetrical even when the furniture placement is correct.
Should all furniture legs sit on a custom rug?
Furniture placement depends on the room layout and rug size. In many living rooms, keeping at least the front legs on the rug creates stronger visual anchoring and improves furniture cohesion. Smaller rugs that sit only beneath a coffee table often leave seating arrangements feeling disconnected and visually fragmented.
What is the best way to measure a room with an irregular shape?
Irregular layouts should be measured in smaller sections rather than as one continuous space. Angled walls, fireplaces, built-ins, or open-concept transitions can change how a rug fits visually within the room. Creating a scaled floor sketch usually improves dimension accuracy before ordering a custom-sized rug.
Can a custom rug be too large for a room, even if it technically fits?
A rug can physically fit while still disrupting the room’s proportion. Oversized rugs may reduce visible flooring too aggressively, compress walkway spacing, or make furniture placement appear crowded. Proper sizing should balance rug coverage with open floor exposure to maintain visual structure and movement flow.
Why do dining room rug measurements require extra clearance?
Dining chairs move outward repeatedly during normal use, which changes the actual space required around the table. Rugs that stop too close to the chair perimeter can create uneven movement and cause chair legs to catch the rug edge during seating transitions.
Looking for the real thing? Browse our custom made rugs, see them at our North Willoughby showroom, or book an in-home viewing.